
Epicurean Hotel
Epicurean Hotel is a boutique hospitality venue choice for events that want intimacy, taste, and a guest experience that feels curated rather than convention-scaled.
venue planning notes
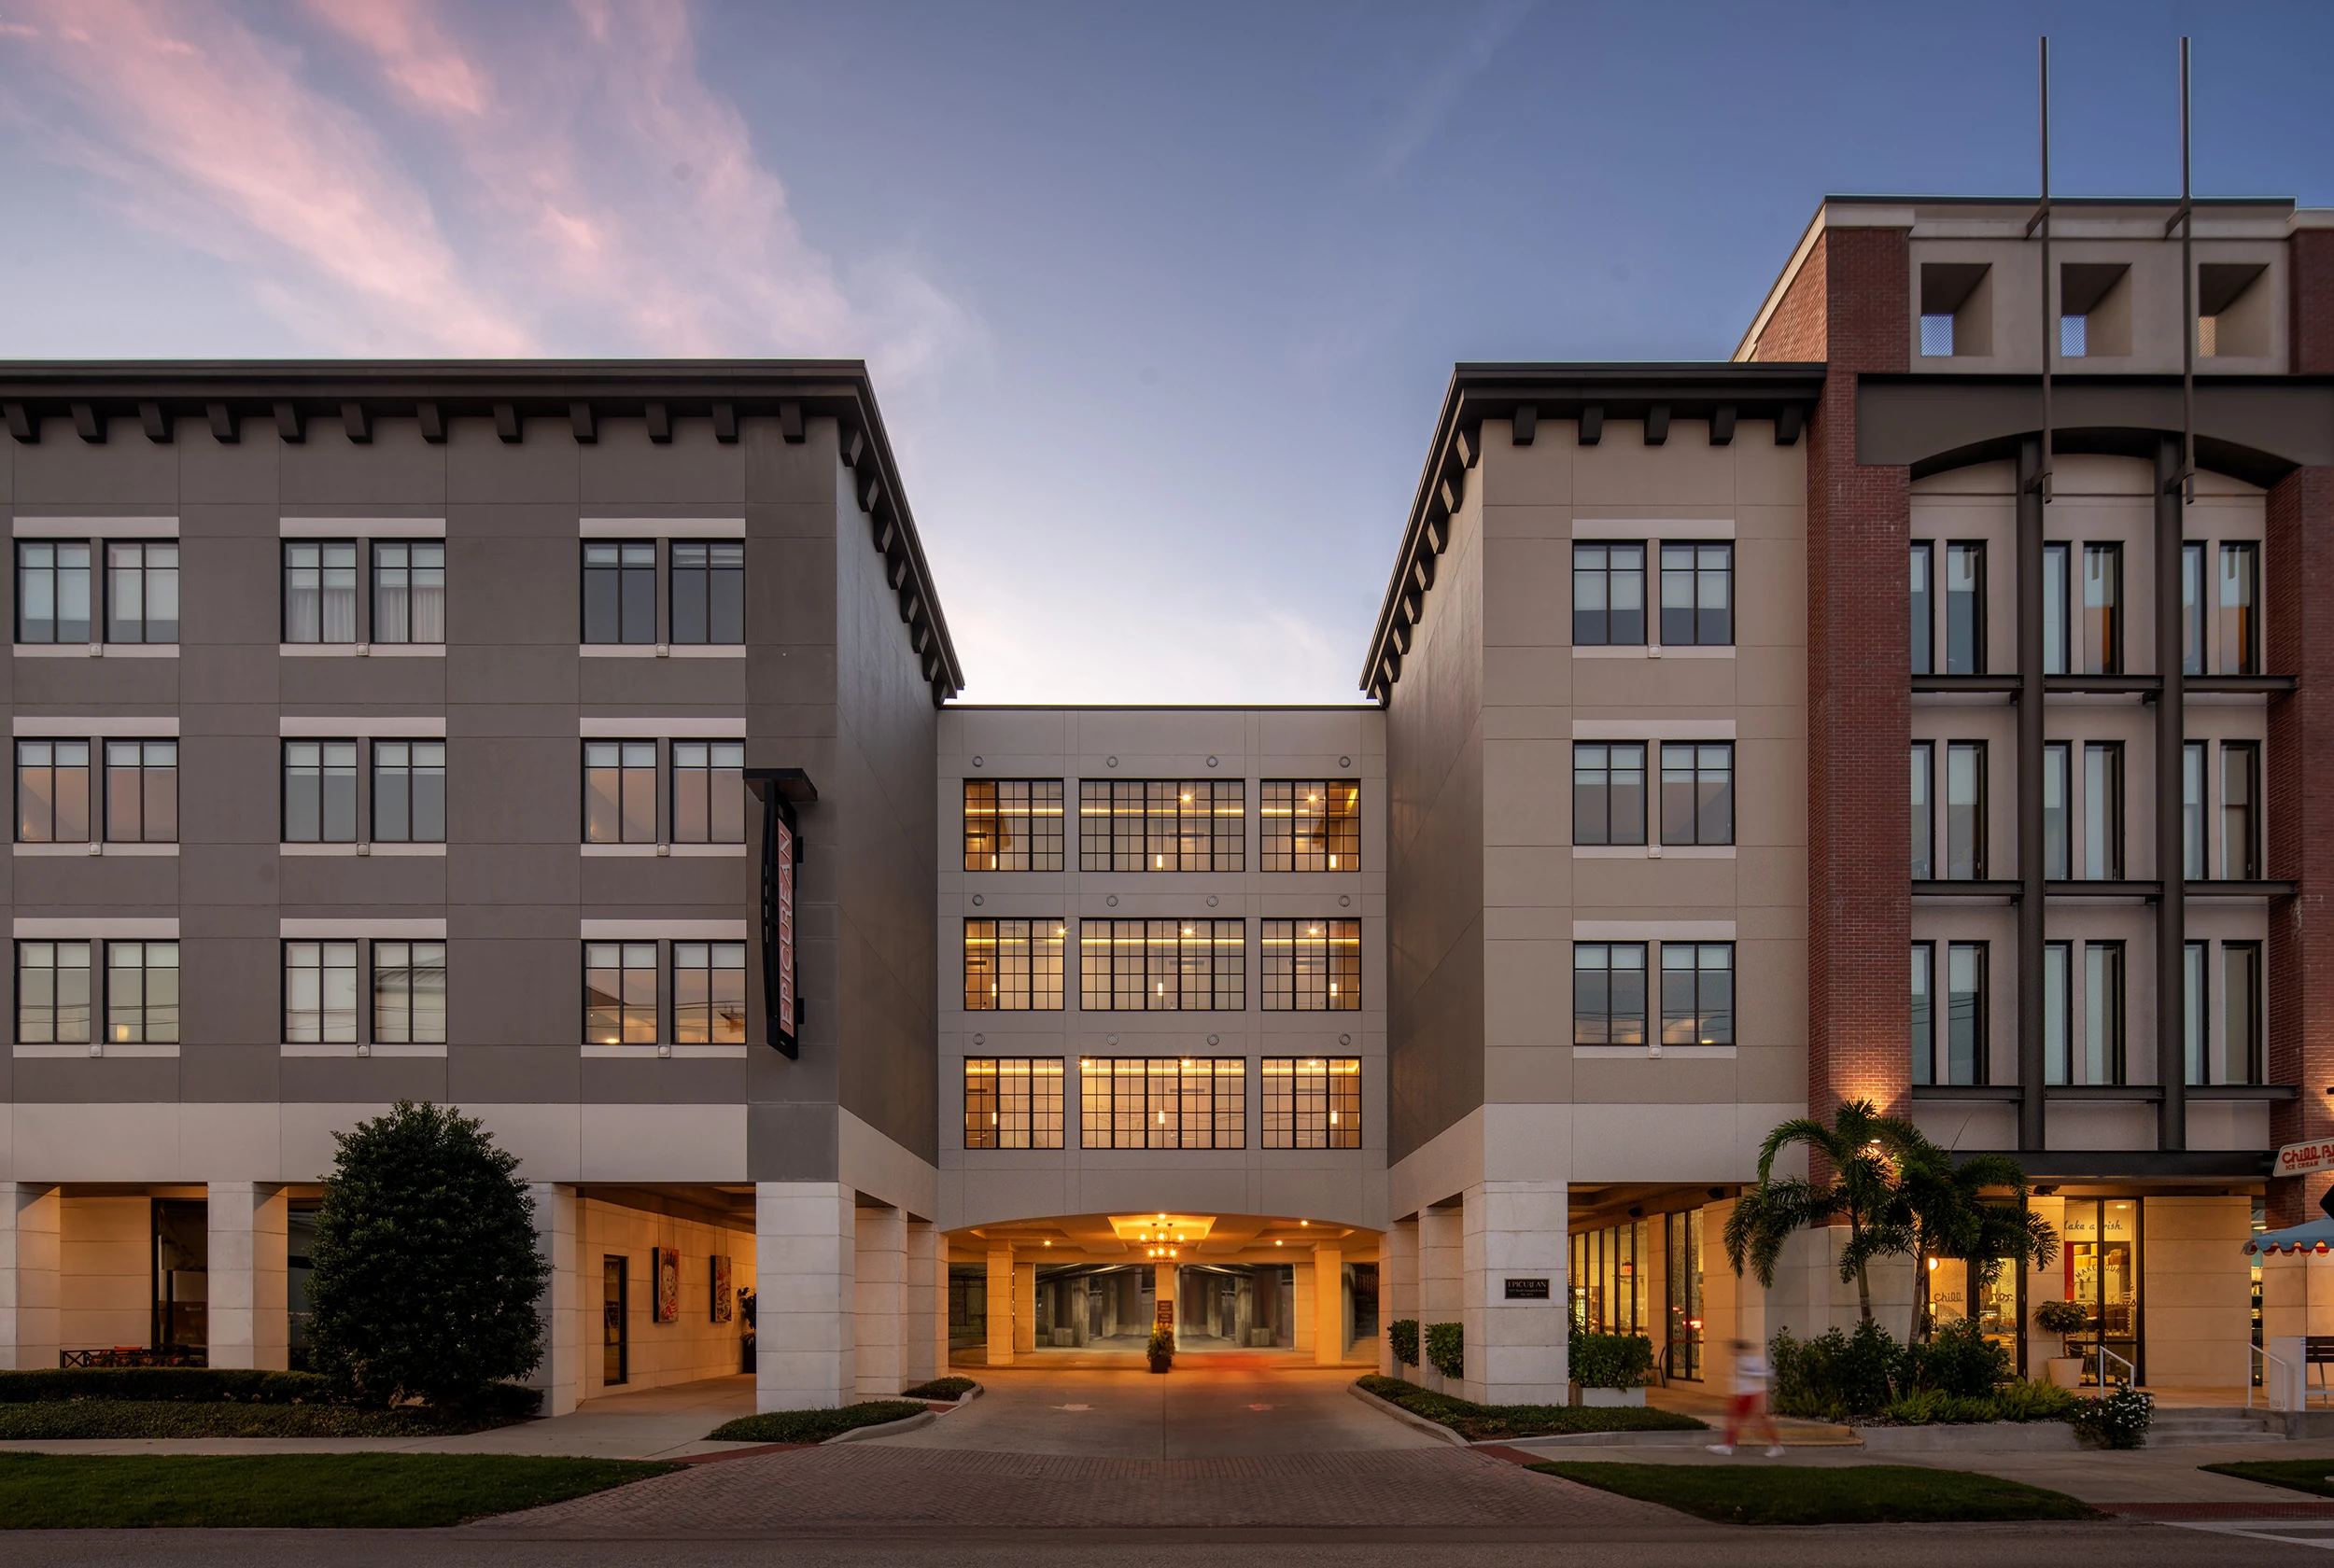
About Epicurean Hotel
The hotel in South Tampa / SoHo with 7,400 square feet of meeting space, a largest room of 1,800 square feet, 6 meeting rooms, 188 guestrooms.
Located at 1207 S Howard Ave, South Tampa / SoHo.
On any the hotel project, the first step is pulling the current exhibitor manual and confirming the service-order deadlines, dock windows, and any rigging approval path. Design decisions come after those are locked.
Scope at Epicurean Hotel
The handoffs on a project at the hotel matter almost as much as the line items. Design has to hand a build-ready drawing to fabrication. Every handoff is a place quality can drop.
Epicurean Hotel frequently asked questions
Q: How does labor work in Tampa?
Q: How much lead time is ideal?
Q: What information kicks off a project?
Q: Who runs the booth on-site?
Buyer Questions